3 Bedroom Modern Barndominium House Plan with Office, 2-Car Garage & Vaulted Great Room
3 Bedroom Modern Barndominium House Plan with Office, 2-Car Garage & Vaulted Great Room
Couldn't load pickup availability
CAD/DWG added to your cart. View cart
Could not add the file. Please try again.
The Whitlock is a spacious single-story modern barndominium house plan that combines the character of a modern farmhouse with a highly functional family-friendly floor plan. With 2,387 sq. ft. of heated living space, 3 bedrooms, 2 full bathrooms, a dedicated office, a 2-car garage, and 698 sq. ft. of covered porches, this home is designed for comfortable everyday living and relaxed outdoor entertaining.
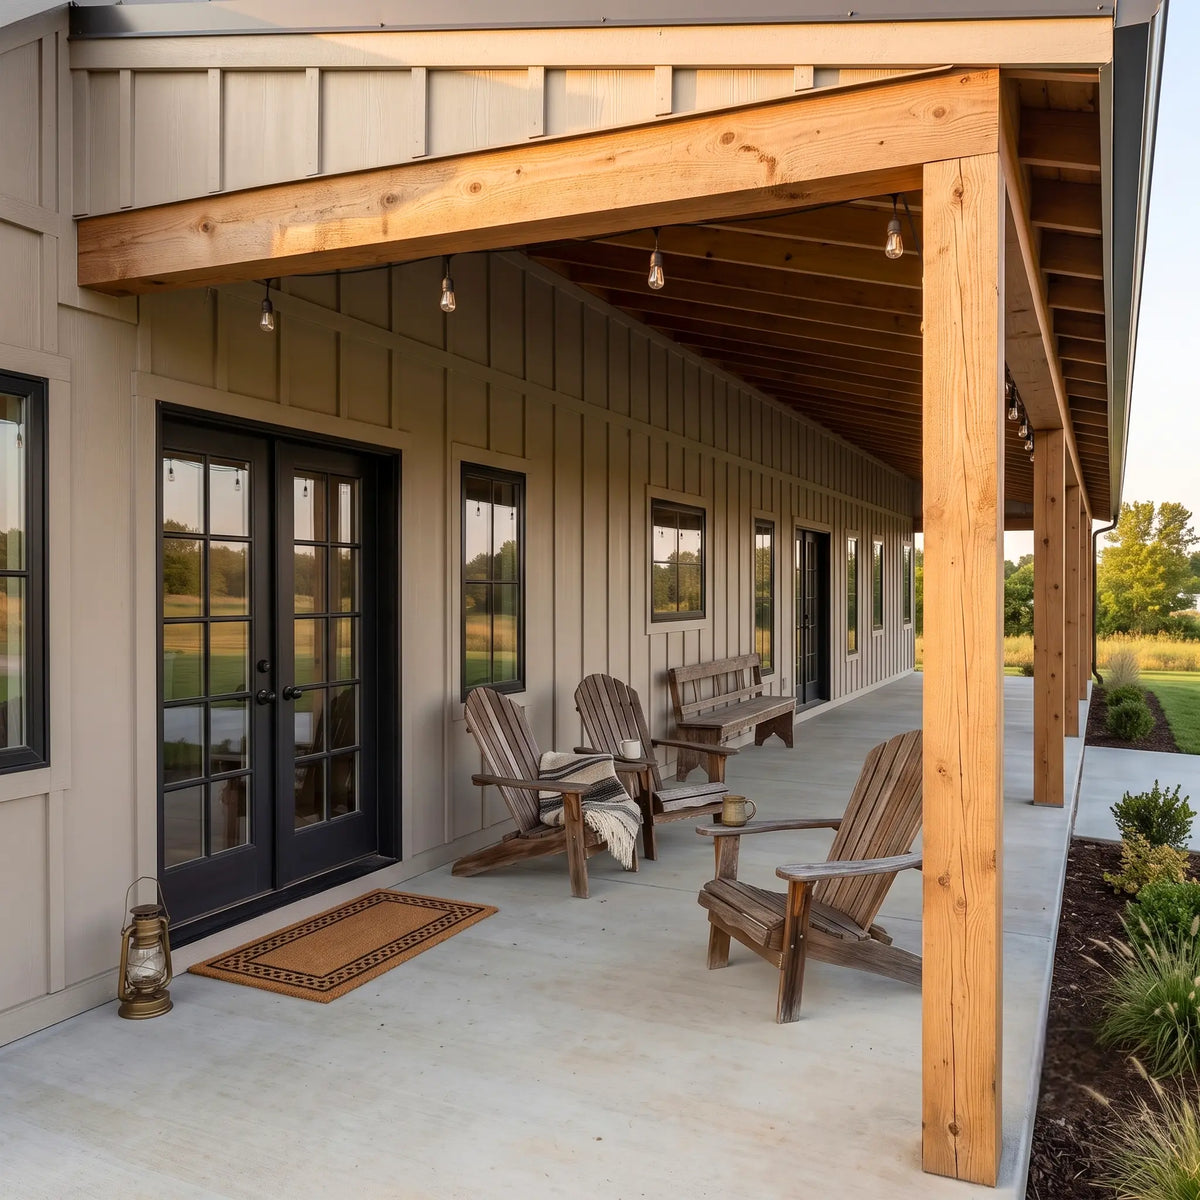
Its 58' x 66' overall footprint creates a substantial single-level home while keeping the layout practical and easy to navigate. The exterior blends board-and-batten siding, a dark standing-seam metal roof, cross-gable roof forms, and covered porches for a distinctive modern farmhouse and barndominium appearance.
Open-Concept Living with a Vaulted Great Room
At the heart of the Whitlock is a large 19'-5" x 42'-1" Great Room with a vaulted ceiling. The Great Room flows directly into the kitchen and dining area, creating a connected open-concept living space that works equally well for everyday family life and entertaining.
The kitchen features a generously sized island with seating for three, along with a spacious 7'-0" x 6'-2" walk-in pantry positioned conveniently near the main living areas. The dining area is centrally positioned between the kitchen and Great Room, keeping the entire space visually connected.
Private Split-Bedroom Layout
The Whitlock uses a true split-bedroom floor plan, placing the primary suite in its own private wing on the rear right side of the home while the additional two bedrooms are located on the opposite side.
This arrangement creates separation between the primary bedroom and secondary bedrooms, making the home especially appealing for families who value privacy.
The primary suite includes a generous 14'-3" x 7'-10" walk-in closet and a spacious ensuite bathroom with:
- Double vanity
- Enclosed toilet room
- Walk-in shower
- Freestanding soaking tub
The two secondary bedrooms are located away from the primary suite and feature their own standard closets.
Dedicated Home Office / Flex Room
A 13'-1" x 10'-0" office/flex room is positioned at the front left corner of the home, separate from the bedroom areas.
The room can serve as a dedicated home office, study, hobby room, or flexible living space, giving the Whitlock more functionality than a typical three-bedroom house plan.
Large Covered Rear Porch
One of the defining features of the Whitlock is its oversized 58'-0" x 10'-0" covered rear porch.
Stretching across the entire rear width of the home, this expansive covered outdoor living area provides plenty of room for outdoor seating, dining, grilling, and entertaining. Together with the front porch, the plan offers approximately 698 sq. ft. of covered porch space.
The large rear porch also creates a strong connection between the indoor living areas and the outdoors, making it particularly well suited for homeowners who enjoy outdoor living.
Integrated 2-Car Garage
The 523 sq. ft. attached 2-car garage is located at the front right side of the home. A transition area through the laundry and mechanical spaces separates the garage from the main living areas.
This layout helps create a practical buffer between the garage and living spaces while providing convenient access to the laundry room and the rest of the home.
Functional Laundry Room
The separate 9'-4" x 7'-10" laundry room provides generous space for cabinetry and countertops and connects conveniently to both the garage transition area and the primary walk-in closet.
This creates an efficient everyday circulation path between the garage, laundry, and primary suite.
Modern Farmhouse & Barndominium Exterior
The Whitlock combines several popular American residential styles into one cohesive design. Its exterior features:
- Board-and-batten vertical siding
- Dark standing-seam metal roofing
- Cross-gable roof architecture
- Covered front and rear porches
- Traditional gable forms with a contemporary interpretation
- Simple, clean farmhouse-inspired massing
The result is a versatile modern barndominium house plan with strong modern farmhouse and contemporary farmhouse character.
Whitlock Plan Specifications
- 3 Bedrooms
- 2 Full Bathrooms
- 2,387 Sq. Ft. Heated Living Area
- 523 Sq. Ft. 2-Car Garage
- 698 Sq. Ft. Covered Porches
- 3,608 Sq. Ft. Total Covered Area
- 58' x 66' Overall Footprint
- 1 Story
- Dedicated Office / Flex Room
- Split-Bedroom Floor Plan
- Vaulted Great Room
- Open-Concept Kitchen, Dining & Living
- Walk-In Pantry
- Large Primary Walk-In Closet
- Large Covered Rear Porch
- Board-and-Batten Exterior
- Standing-Seam Metal Roof
- Cross-Gable Roof Design
The Whitlock is an excellent choice for homeowners looking for a 3 bedroom barndominium floor plan, a modern farmhouse with a large covered porch, or a single-story house plan with a private primary suite, dedicated office, and attached 2-car garage.
Digital Delivery
Digital Delivery
This is a digital product. No physical or printed plans will be shipped.
Your purchase includes a 24" × 36" PDF plan set, delivered digitally for immediate download after purchase.
The files are formatted for large-format printing and can be printed at a local blueprint, architectural, or commercial print shop.
Single-Build License
Single-Build License
Each purchase includes a single-build license for the selected house plan.
The plan may be used to construct one home. The digital files may not be resold, redistributed, shared publicly, or used to construct additional homes without an additional license.
Returns & Refunds
Returns & Refunds
Because this is a digital product and the files are delivered electronically, digital house plan purchases are non-refundable once the files have been made available for download.
We encourage you to review the plan details and specifications before purchasing. If you have questions about the design or what is included, please contact us before placing your order.