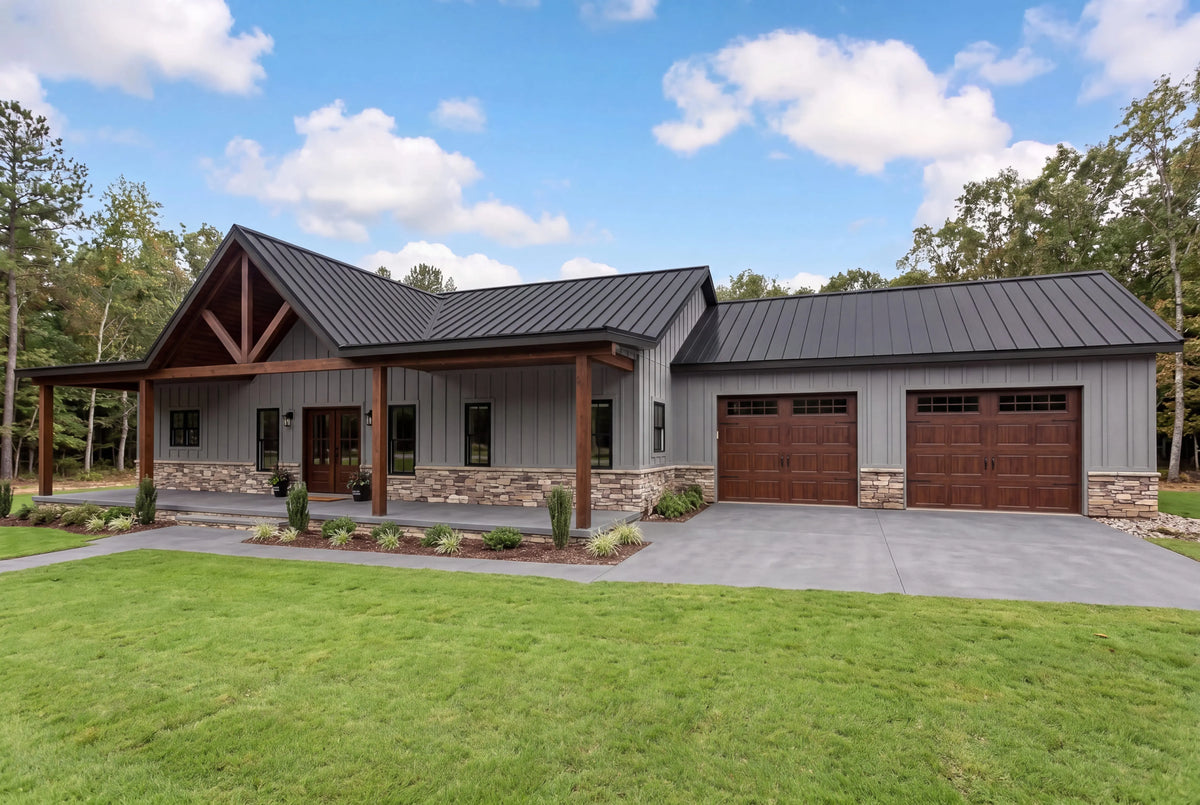
3 Bedroom Modern Farmhouse Barndominium House Plan, 2 Bath, 2,000 Sq Ft, 2-Car Shop Garage
3 Bedroom Modern Farmhouse Barndominium House Plan, 2 Bath, 2,000 Sq Ft, 2-Car Shop Garage
Couldn't load pickup availability
CAD/DWG added to your cart. View cart
Could not add the file. Please try again.
The Maple is a single-story modern farmhouse barndominium house plan designed for comfortable family living, wide lots, country properties, and acreage homes. With 2,000 square feet of heated living space, 3 bedrooms, 2 full bathrooms, and a spacious 900-square-foot attached shop garage, this plan combines the character of a modern farmhouse with the practical flexibility of a barndominium-inspired layout.
At approximately 80' wide by 58' deep, the Maple offers a substantial footprint while keeping the primary living spaces on one convenient level. The design provides generous outdoor living areas, an oversized garage/shop, a spacious open-concept interior, and a split-bedroom floor plan that gives the primary suite greater privacy from the secondary bedrooms.
Open-Concept Living with Vaulted Ceilings
At the center of the Maple is a large 22'-1" x 22'-10" Great Room connected directly to the kitchen. The open-concept arrangement creates a spacious central gathering area without walls separating the kitchen and living room.
The Great Room and kitchen feature vaulted ceilings, adding visual volume and creating a bright, open atmosphere. Standard areas of the home feature approximately 9-foot ceilings.
The kitchen includes a large island with seating for four, making it suitable for everyday meals, entertaining, and family gatherings. A conveniently located walk-in pantry provides additional storage while keeping the main kitchen area clean and organized.
Private Split-Bedroom Layout
The Maple uses a split-bedroom floor plan, separating the primary suite from the additional bedrooms. This arrangement provides greater privacy for homeowners while creating a practical layout for families and guests.
The spacious primary suite includes a large 11'-1" x 6'-8" walk-in closet, a private toilet room, dual vanities, a separate shower, and a bathtub.
The secondary bedrooms are positioned on the opposite side of the home, creating a natural separation between private sleeping areas and the main living spaces.
Large Attached Shop Garage
One of the defining features of the Maple is its 900-square-foot attached two-car garage/shop. At approximately 29'-7" x 29'-1", the space is larger than a typical two-car garage and provides valuable room for workshop activities, equipment, hobbies, vehicles, or additional storage.
The garage connects directly to the home's Laundry/Mudroom, creating a convenient transition between the garage and the main living area. Two separate carriage-style garage doors provide individual vehicle access.
For buyers searching for house plans with a shop, barndominium plans with a large garage, or a home design that combines residential living with flexible workshop space, the Maple offers a practical solution without sacrificing the comfort of a traditional family home.
Generous Front and Rear Porches
Outdoor living is an important part of the Maple's design. A dramatic front gable porch features substantial wood beam and column detailing, creating a strong modern farmhouse exterior.
The front porch measures approximately 50' x 8', while the rear porch extends approximately 50' x 10' along the back of the home. Together, the front and rear covered porches provide approximately 900 square feet of outdoor covered space.
The rear porch extends the home's living environment outdoors, while the front porch creates a welcoming entry and reinforces the farmhouse character of the exterior.
Modern Farmhouse Barndominium Exterior
The Maple combines modern farmhouse proportions with barndominium-inspired materials and detailing. The exterior features board-and-batten metal siding, a prominent gable roof form, and substantial wood columns at the front porch.
A 6/12 roof pitch and carefully proportioned gable porch give the home a strong architectural presence, while the single-story layout keeps the design practical for everyday family living.
The combination of farmhouse styling, metal siding, generous porches, and an oversized shop garage makes the Maple particularly suitable for country living, acreage properties, and wide lots.
Maple House Plan at a Glance
- 2,000 sq ft heated living area
- 3 bedrooms
- 2 full bathrooms
- Single-story / one-story layout
- 900 sq ft attached two-car shop garage
- 900 sq ft total covered porch area
- Approximately 3,800 sq ft total area under roof
- 80' wide × 58' deep overall footprint
- 50' × 40' heated living area
- Open-concept kitchen and Great Room
- Vaulted Great Room and kitchen ceilings
- Split-bedroom floor plan
- Large walk-in primary closet
- Walk-in kitchen pantry
- Laundry/Mudroom connected to garage
- Large kitchen island with seating for four
- Modern farmhouse / barndominium exterior
- Board-and-batten metal siding
- Wood-column front porch
- 6/12 roof pitch
- Slab-on-grade foundation design
A Practical Barndominium House Plan for Country Living
The Maple is designed for buyers who want more than a conventional three-bedroom house plan. Its combination of a 2,000 sq ft single-story home, large covered porches, private split-bedroom layout, vaulted living spaces, and 900 sq ft attached shop garage makes it well suited to families building on acreage or country properties.
Whether you are looking for a modern farmhouse house plan, a single-story barndominium house plan, a 3 bedroom house plan with a shop, or a country house plan with large covered porches, the Maple brings these features together in one cohesive design.
Digital Delivery
Digital Delivery
This is a digital product. No physical or printed plans will be shipped.
Your purchase includes a 24" × 36" PDF plan set, delivered digitally for immediate download after purchase.
The files are formatted for large-format printing and can be printed at a local blueprint, architectural, or commercial print shop.
Single-Build License
Single-Build License
Each purchase includes a single-build license for the selected house plan.
The plan may be used to construct one home. The digital files may not be resold, redistributed, shared publicly, or used to construct additional homes without an additional license.
Returns & Refunds
Returns & Refunds
Because this is a digital product and the files are delivered electronically, digital house plan purchases are non-refundable once the files have been made available for download.
We encourage you to review the plan details and specifications before purchasing. If you have questions about the design or what is included, please contact us before placing your order.