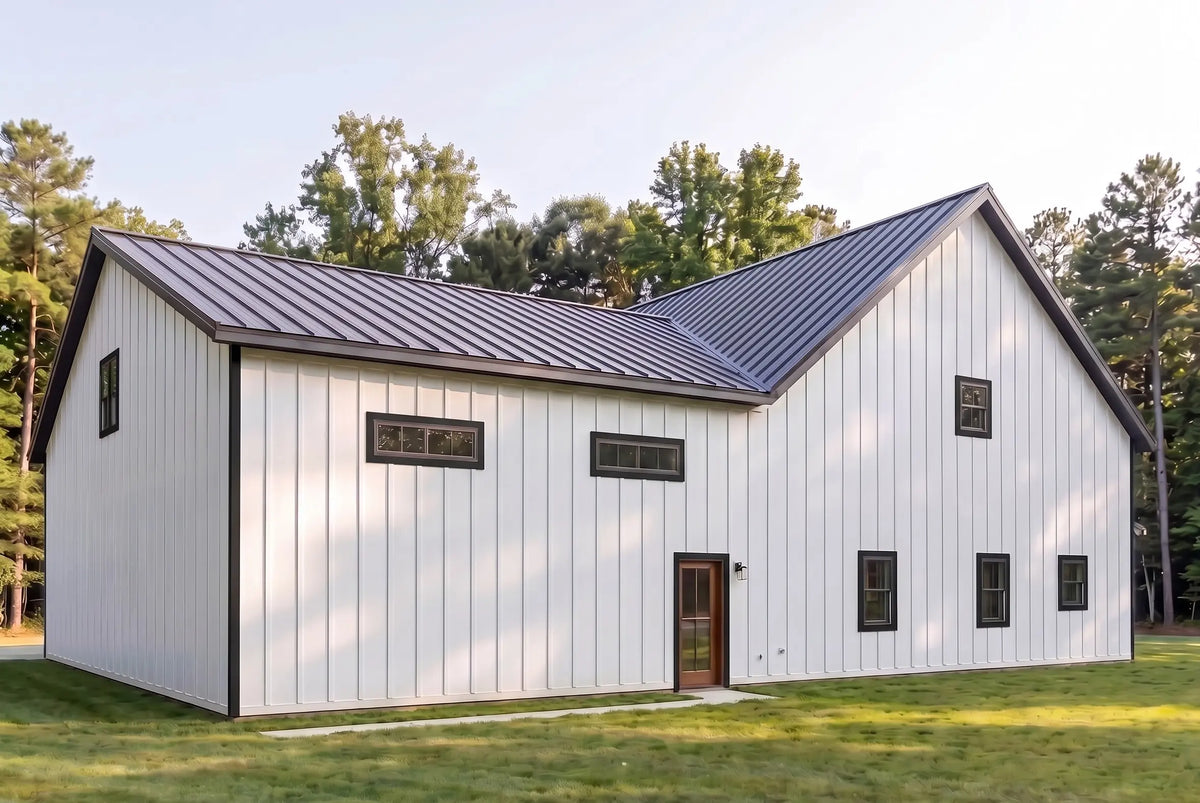
5 Bedroom Modern Farmhouse Barndominium House Plan, 3 Bath, 3,466 Sq Ft
5 Bedroom Modern Farmhouse Barndominium House Plan, 3 Bath, 3,466 Sq Ft
Couldn't load pickup availability
CAD/DWG added to your cart. View cart
Could not add the file. Please try again.
Haven — 5 Bedroom Modern Farmhouse Barndominium House Plan
The Haven is a 5-bedroom modern farmhouse barndominium house plan with 3,466 sq ft of heated living space, a 36' × 60' main house footprint, three bathrooms, and an expansive 1,212 sq ft shop/garage. Designed across two stories, this spacious barndominium combines open-concept living with practical spaces for everyday family life, work, storage, and entertaining.
With 860 sq ft of covered porch space, a vaulted great room, main-level primary suite, dedicated mudroom, walk-in pantry, and flexible upstairs living, the Haven is designed to bring the best of modern farmhouse living and barndominium functionality together under one roof.
Main Floor
The main level features an open-concept great room, dining area, and kitchen, centered around a large island and a vaulted ceiling that creates a spacious and connected living environment.
A dedicated mudroom and walk-in pantry are located near the shop entry, providing practical storage and organization between the garage and main living areas.
The private primary bedroom suite is positioned off the main hall and includes a spacious walk-in closet and en-suite bathroom. Two additional bedrooms share a full bathroom on the opposite side of the main floor.
Second Floor
The second floor adds two additional bedrooms and a full bathroom, creating a total of five bedrooms throughout the home.
A vaulted gaming and bonus area provides flexible space that can be used as a recreation room, media area, playroom, or additional gathering space. Dedicated utility storage is also included.
Above the shop, an attic-level storage area provides additional storage capacity — a practical feature that is often overlooked in conventional house plans.
Shop & Outdoor Living
The Haven's 1,212 sq ft shop/garage provides substantial space for vehicles, equipment, hobbies, workshop use, or additional storage.
The plan also includes approximately 860 sq ft of covered porch space, extending the home's usable living area outdoors and reinforcing its modern farmhouse character.
Plan Specifications
- 5 Bedrooms
- 3 Bathrooms
- 3,466 Sq Ft Heated Living Area
- 36' × 60' Main House Footprint
- 1,212 Sq Ft Shop / Garage
- 860 Sq Ft Covered Porches
- 2 Stories
- 9' Ceilings
- 9/12 Main Roof Pitch
- Slab Foundation
- 2×6 Exterior Wall Framing
- Vaulted Great Room
- Main-Level Primary Suite
- Walk-In Pantry
- Dedicated Mudroom
- Upstairs Bonus / Gaming Area
- Attic Storage Above Shop
The Haven offers a spacious modern farmhouse barndominium floor plan designed for families who want generous living space without sacrificing the functionality of a large shop and covered outdoor areas.
Digital Delivery
Digital Delivery
This is a digital product. No physical or printed plans will be shipped.
Your purchase includes a 24" × 36" PDF plan set, delivered digitally for immediate download after purchase.
The files are formatted for large-format printing and can be printed at a local blueprint, architectural, or commercial print shop.
Single-Build License
Single-Build License
Each purchase includes a single-build license for the selected house plan.
The plan may be used to construct one home. The digital files may not be resold, redistributed, shared publicly, or used to construct additional homes without an additional license.
Returns & Refunds
Returns & Refunds
Because this is a digital product and the files are delivered electronically, digital house plan purchases are non-refundable once the files have been made available for download.
We encourage you to review the plan details and specifications before purchasing. If you have questions about the design or what is included, please contact us before placing your order.