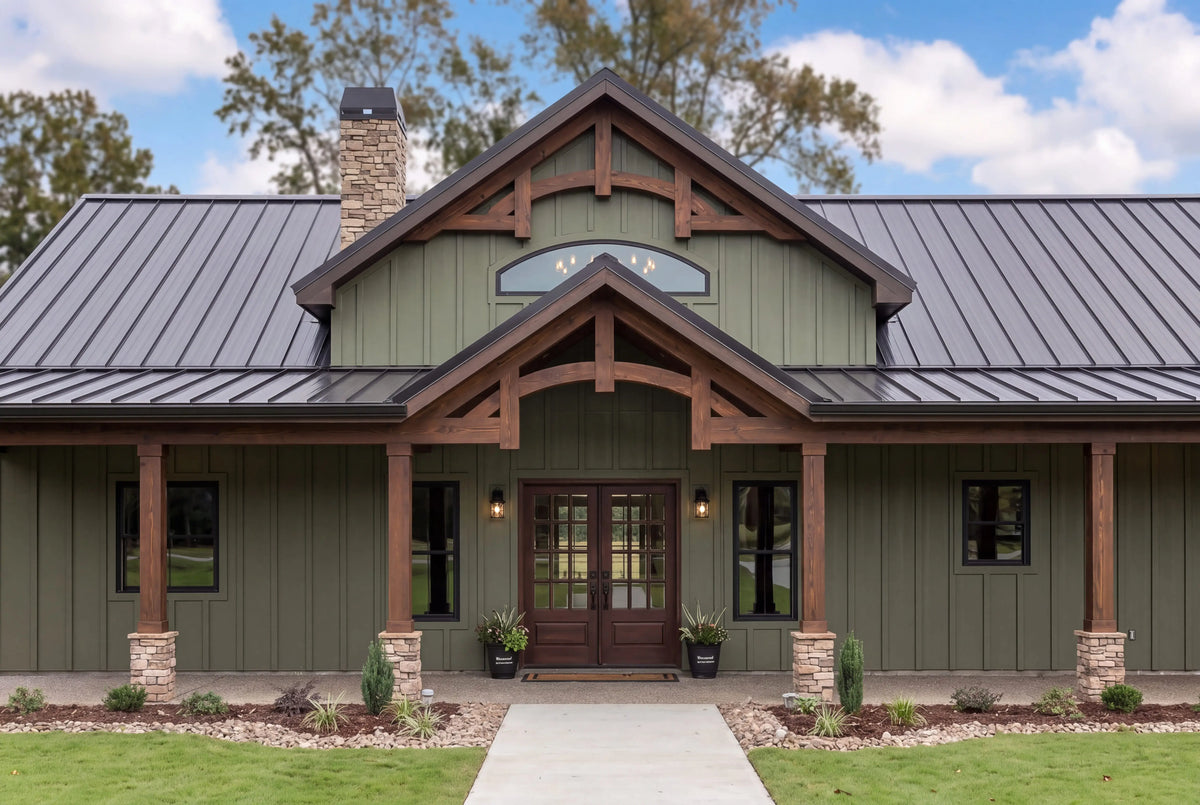
3 Bedroom Barndominium House Plan | 2,240 Sq Ft, 2.5 Bath, Single Story, 56' x 60'
3 Bedroom Barndominium House Plan | 2,240 Sq Ft, 2.5 Bath, Single Story, 56' x 60'
Couldn't load pickup availability
CAD/DWG added to your cart. View cart
Could not add the file. Please try again.
The Arden is a single-story 3 bedroom house plan designed for comfortable everyday living, combining an open-concept layout with spacious private areas and generous covered outdoor living. With 2,240 sq. ft. of heated living space, a 56' x 60' footprint, and 1,120 sq. ft. of covered front and rear porches, Arden offers the scale and flexibility of a modern farmhouse while maintaining the practical character that makes barndominium-style homes so popular.
At the heart of the home is a spacious 18'-6" x 22'-9" great room with a vaulted ceiling, creating an open and inviting gathering space. The great room flows directly into the kitchen with no dividing wall, creating a seamless open-concept living and entertaining area. A large kitchen island provides plenty of seating and workspace, while the adjacent walk-in pantry adds valuable storage and keeps the main kitchen organized.
The kitchen also features an integrated coffee bar, providing a dedicated space for morning coffee and everyday convenience.
Split-Bedroom Layout for Privacy
Arden uses a well-planned split-bedroom floor plan that separates the primary suite from the secondary bedrooms. The primary bedroom is located on one side of the home, while Bedrooms 2 and 3 are positioned on the opposite side, making this layout especially appealing for families, guests, or homeowners who value additional privacy.
The spacious 13'-1" x 15'-2" primary bedroom includes two separate walk-in closets, providing dedicated storage for both sides of the suite. The primary bathroom includes a freestanding tub, a large shower, double vanity, and a private enclosed toilet room.
Home Office, Pantry, Mudroom & Laundry
Beyond the main living areas, Arden includes several spaces designed around modern daily life.
A dedicated 9'-11" x 10'-10" home office provides a quiet workspace for remote work, studying, or household administration without requiring a bedroom to serve as an office.
The kitchen's 6'-10" x 5'-9" walk-in pantry provides substantial food and small-appliance storage, while the 10'-0" x 6'-8" mudroom connects conveniently to the 13'-1" x 6'-8" laundry room. The generous laundry room provides enough space for additional cabinetry, a folding counter, or a utility sink.
1,120 Sq. Ft. of Covered Outdoor Living
One of Arden's defining features is its extensive covered outdoor living space. Both the front and rear of the home feature 56'-0" x 10'-0" covered porches, providing a combined 1,120 sq. ft. of covered porch area.
These deep, full-width porches extend the usable living space beyond the interior and provide flexible areas for outdoor seating, dining, relaxing, or entertaining. They also reinforce the home's modern farmhouse and barndominium-inspired character.
Efficient Single-Story Design
With 2,240 sq. ft. of heated living space arranged on a single level, Arden provides convenient everyday circulation without stairs. The 9-foot ceiling height throughout the main living areas and the vaulted great room create a spacious interior atmosphere, while the 6/12 main roof pitch gives the exterior a strong residential profile well suited to farmhouse and barndominium-inspired construction.
The result is a versatile 3 bedroom, 2.5 bathroom house plan that balances open communal spaces with private bedrooms, practical utility areas, a dedicated home office, and exceptional covered outdoor living.
Arden House Plan Highlights
- 2,240 sq. ft. of heated living space
- 3 bedrooms
- 2 full bathrooms + 1 half bathroom
- Single-story floor plan
- 56' x 60' overall footprint
- 1,120 sq. ft. of covered porch space
- Full-width 56' x 10' front and rear covered porches
- Open-concept kitchen and great room
- 18'-6" x 22'-9" vaulted great room
- Large kitchen island with seating
- Walk-in pantry
- Integrated coffee bar
- Split-bedroom layout
- Spacious primary suite
- Two separate primary walk-in closets
- Primary bathroom with freestanding tub, large shower, and double vanity
- Dedicated home office
- Large laundry room
- Mudroom with additional storage
- 9' ceiling height
- 6/12 main roof pitch
- Slab-on-grade foundation design
- 2x6 wood exterior wall framing
Arden is an excellent choice for homeowners looking for a single-story barndominium house plan, modern farmhouse floor plan, or spacious 3 bedroom house plan with an open-concept interior and substantial covered outdoor living.
Digital Delivery
Digital Delivery
This is a digital product. No physical or printed plans will be shipped.
Your purchase includes a 24" × 36" PDF plan set, delivered digitally for immediate download after purchase.
The files are formatted for large-format printing and can be printed at a local blueprint, architectural, or commercial print shop.
Single-Build License
Single-Build License
Each purchase includes a single-build license for the selected house plan.
The plan may be used to construct one home. The digital files may not be resold, redistributed, shared publicly, or used to construct additional homes without an additional license.
Returns & Refunds
Returns & Refunds
Because this is a digital product and the files are delivered electronically, digital house plan purchases are non-refundable once the files have been made available for download.
We encourage you to review the plan details and specifications before purchasing. If you have questions about the design or what is included, please contact us before placing your order.